
Gallery
The room, the roof and the water
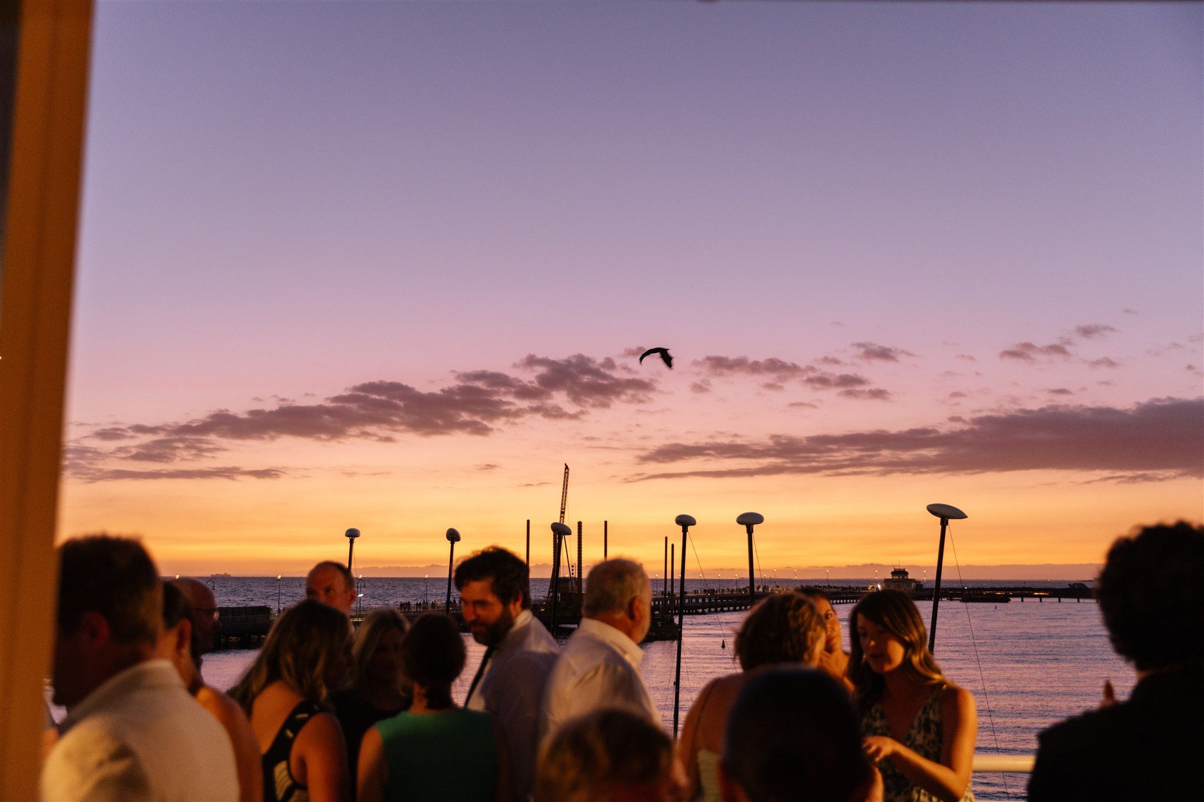
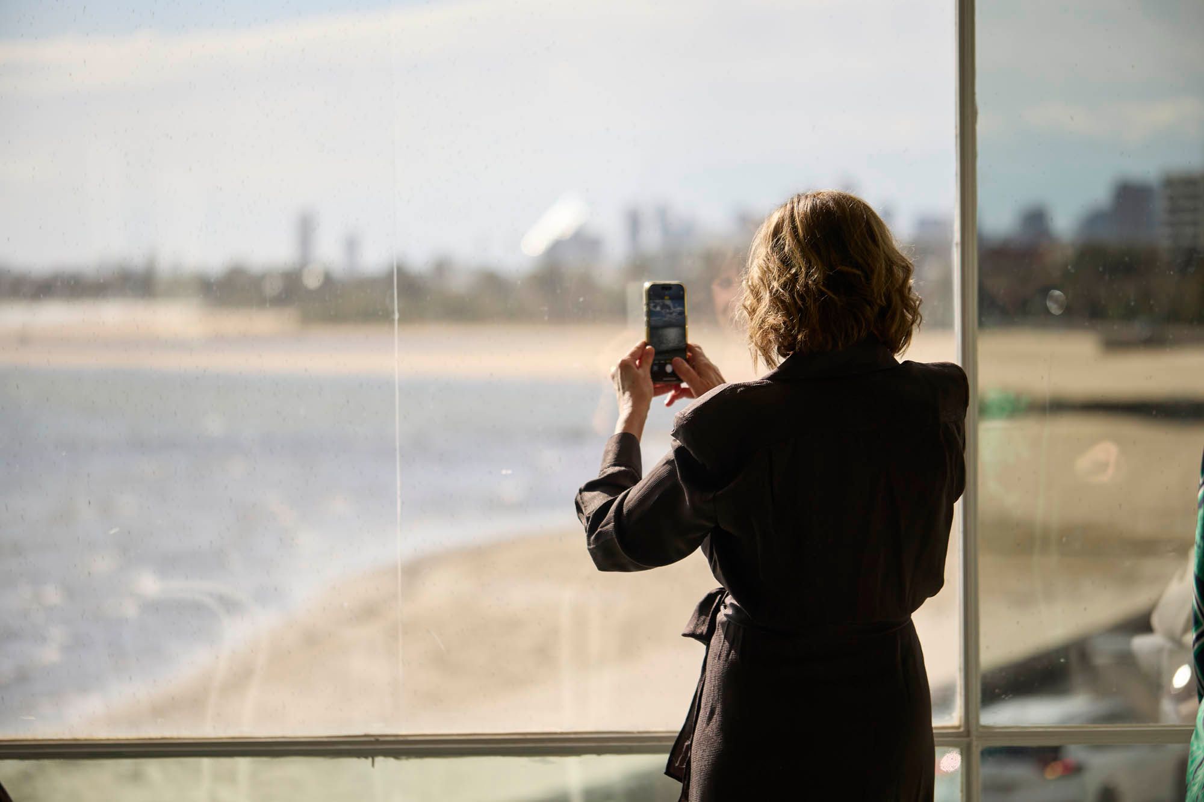
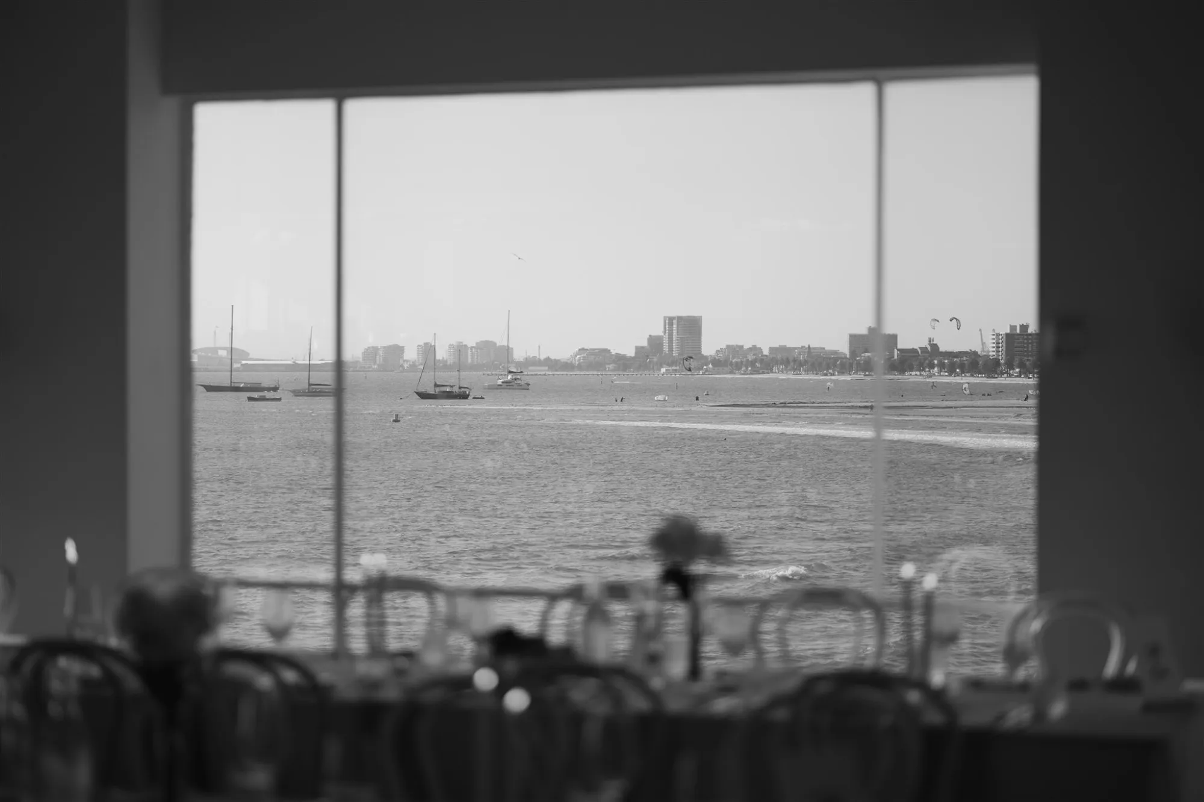
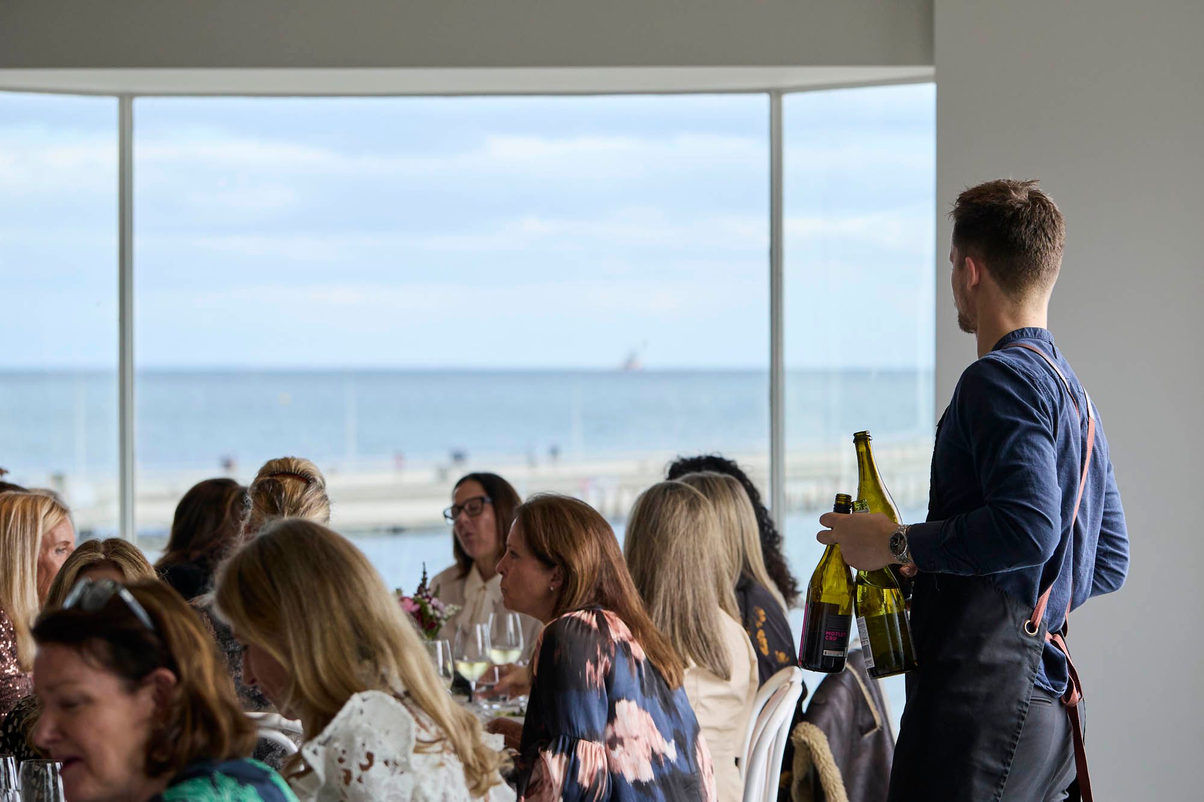
300 square metres of glass onto Port Phillip Bay. Every photograph below was taken in this building. None of it is a stock library, and none of it is another venue on a better day.
The building is the Royal Melbourne Yacht Squadron clubhouse in St Kilda. Inside is Harbour Room itself, 16 by 18 metres, seating 210 guests, or up to 300 for a cocktail event. Upstairs is the rooftop terrace, open to the sky, where ceremonies and drinks are held. The photographs are grouped by what you are planning: receptions, ceremonies, the building, the food and drink, and corporate events, and each section links to the page with the details.
01 · 7 photographs
Reception
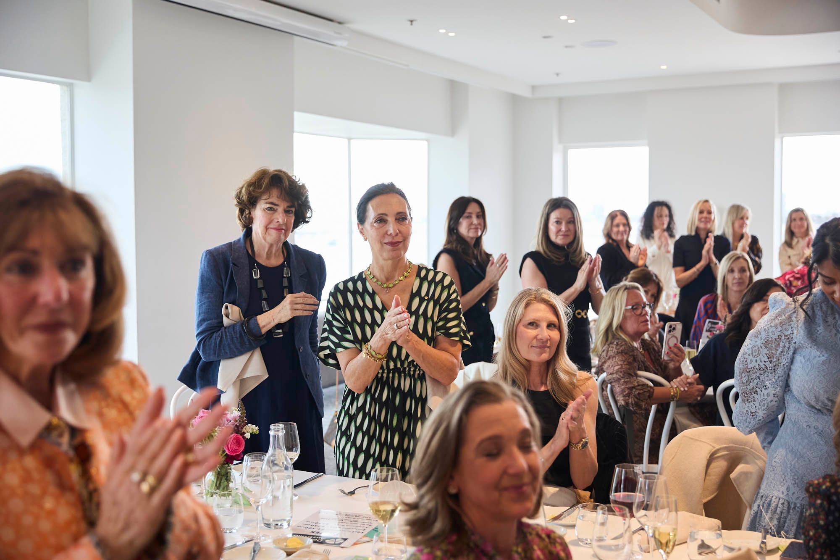
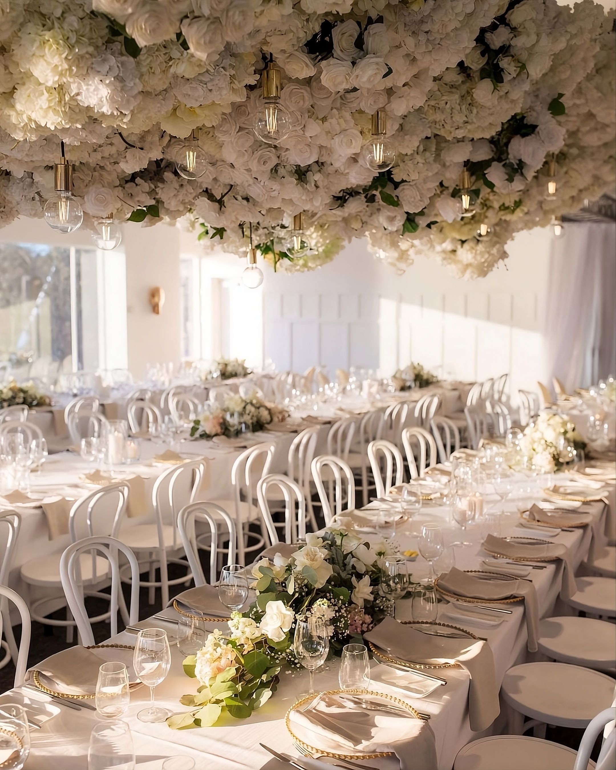
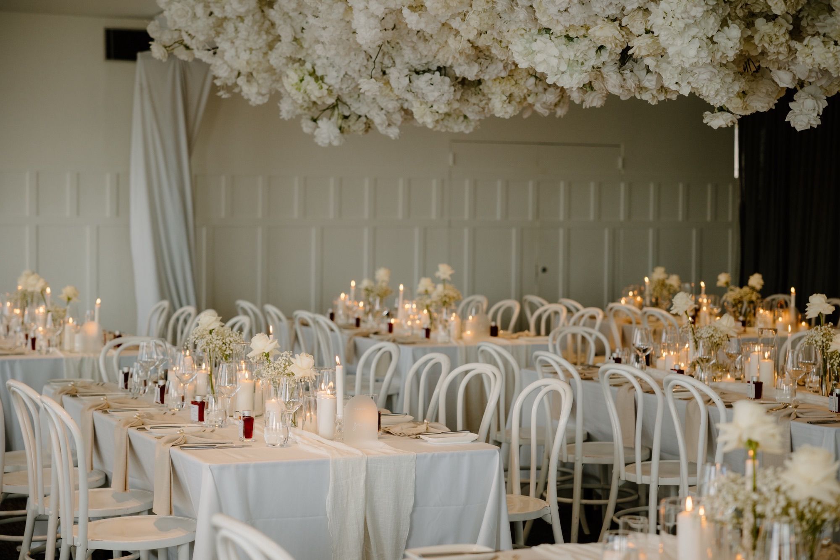
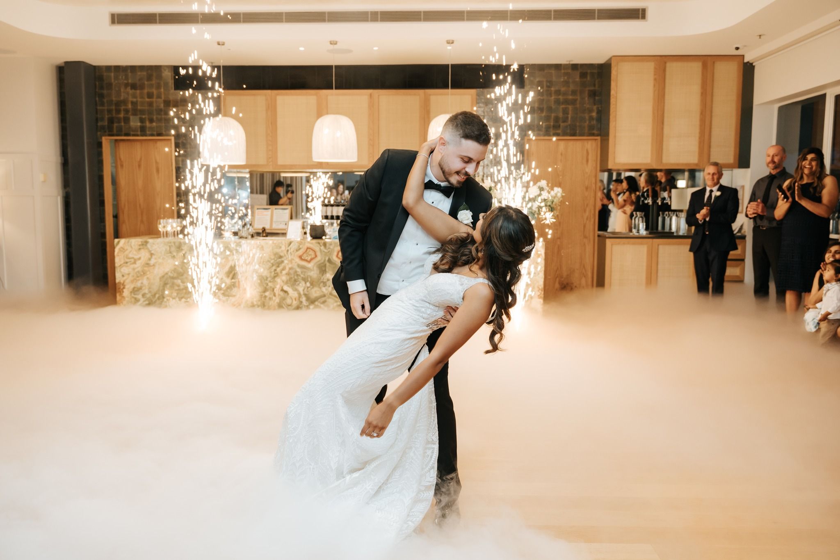
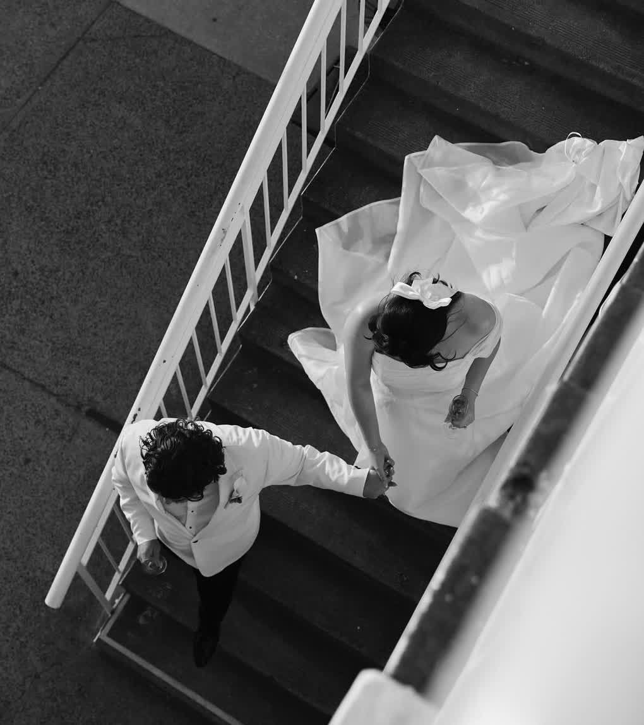
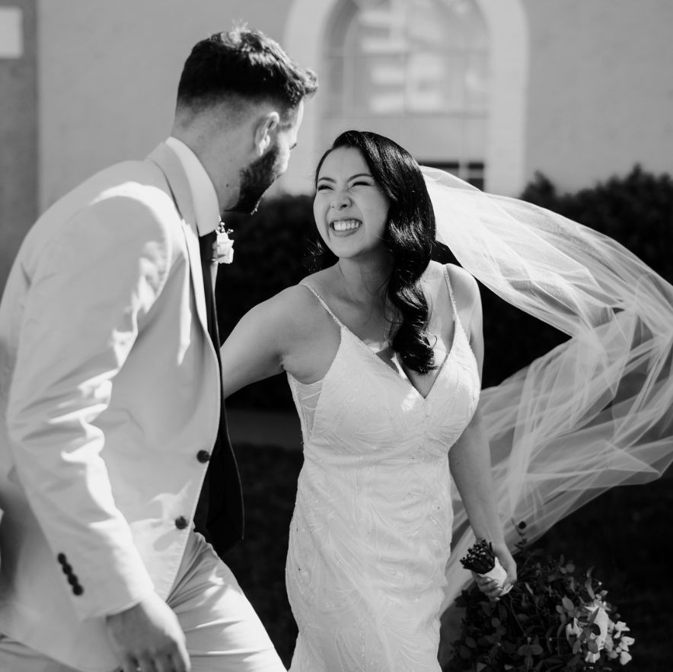
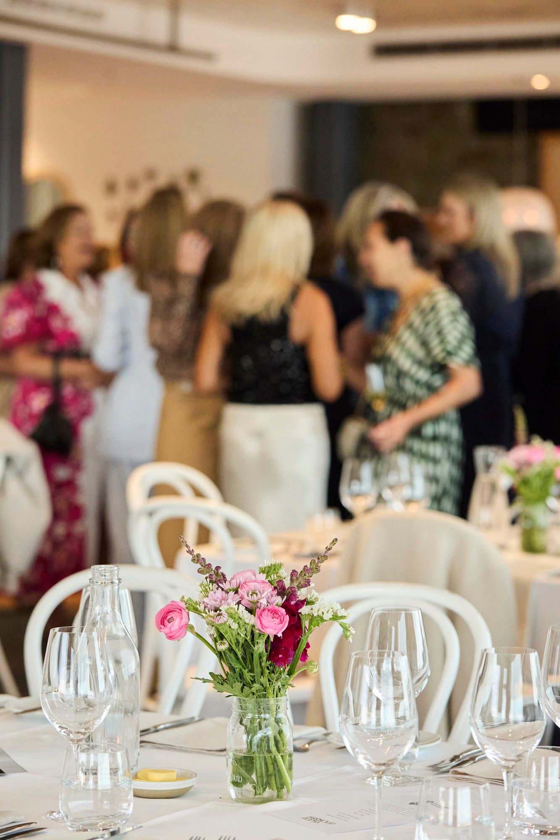
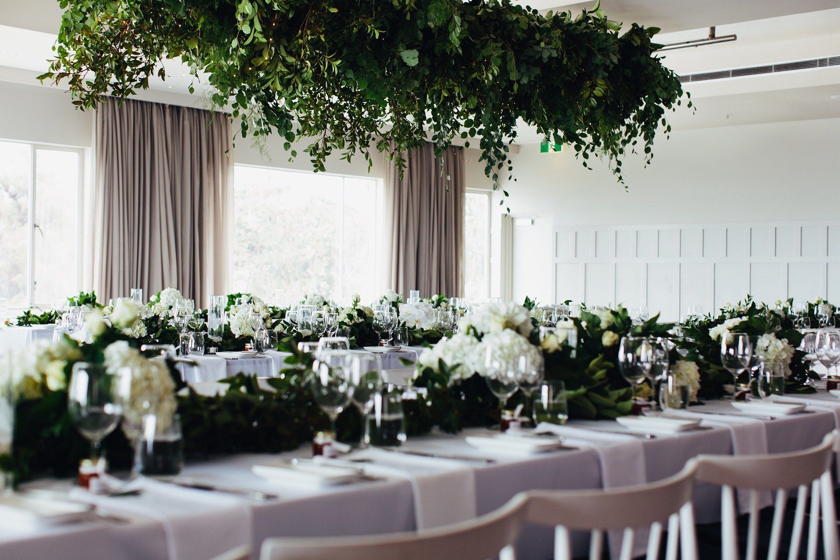
Harbour Room set for dinner: 210 guests seated, or 150 with a dance floor, under a 4-metre ceiling where the dancing happens. There is one wedding a day. Packages, inclusions and how the day runs are on our Harbour Room weddings page.
02 · 12 photographs
Ceremony
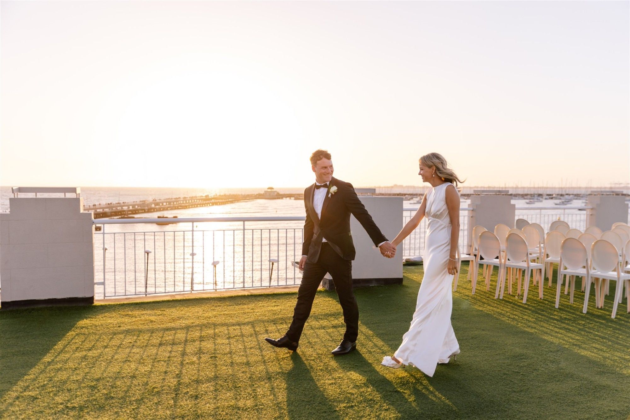
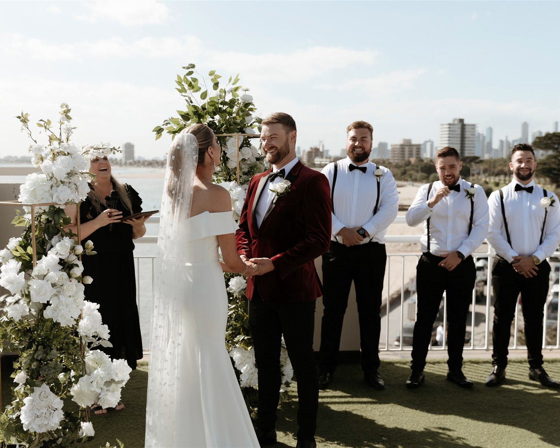
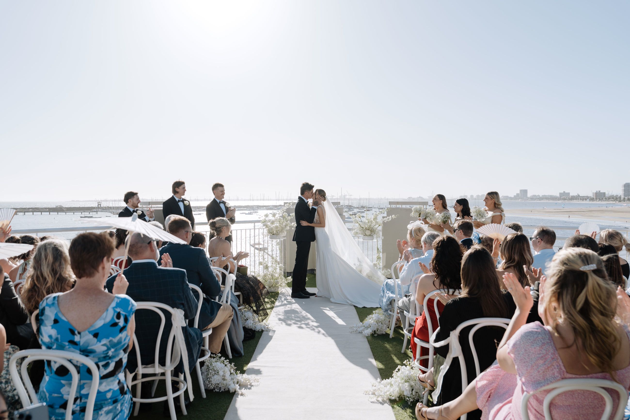
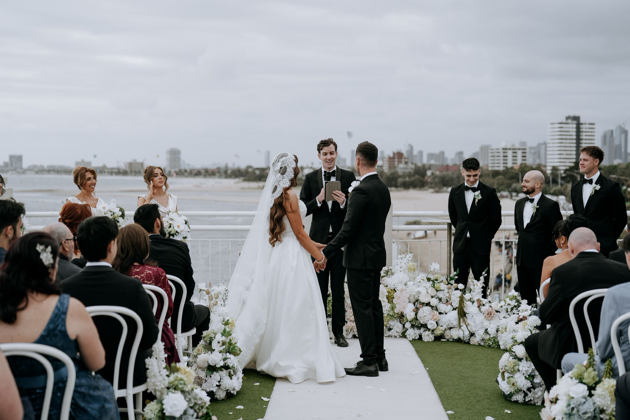
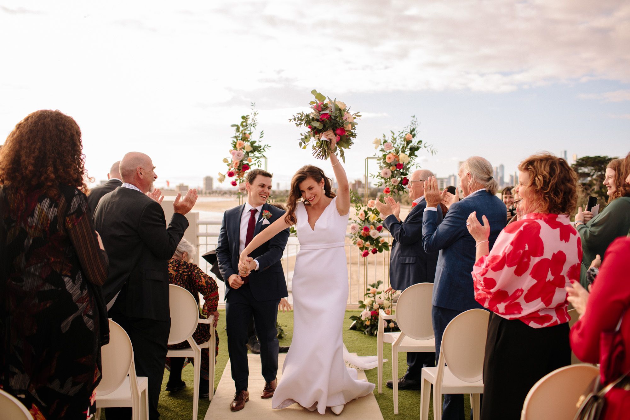
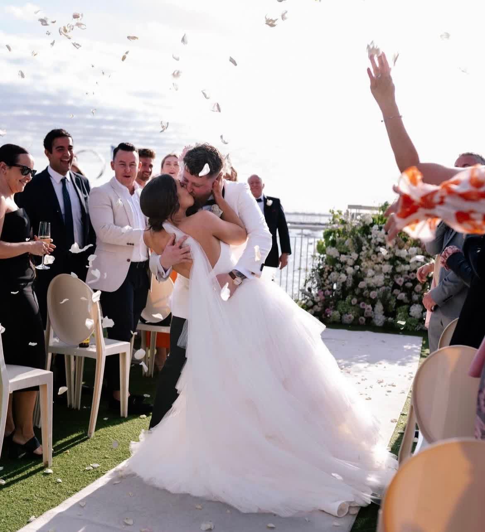
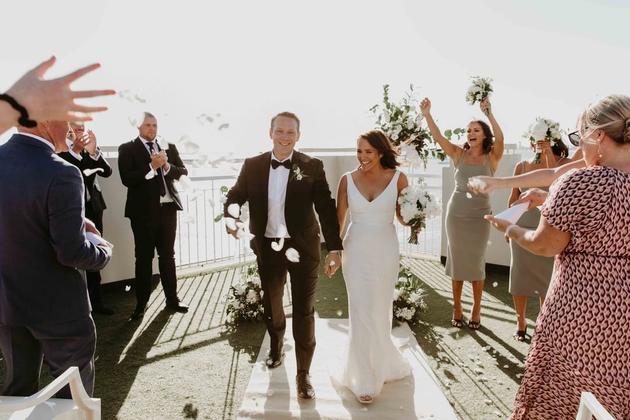
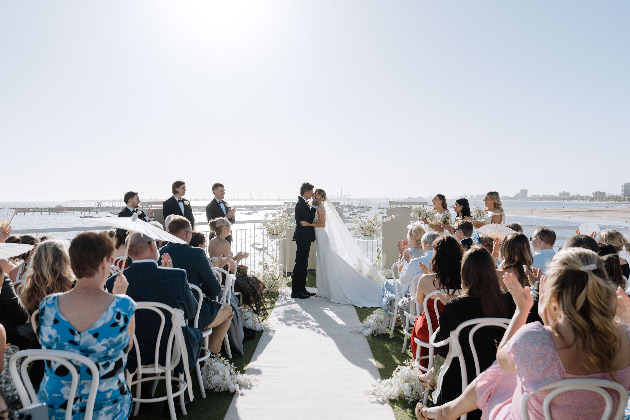
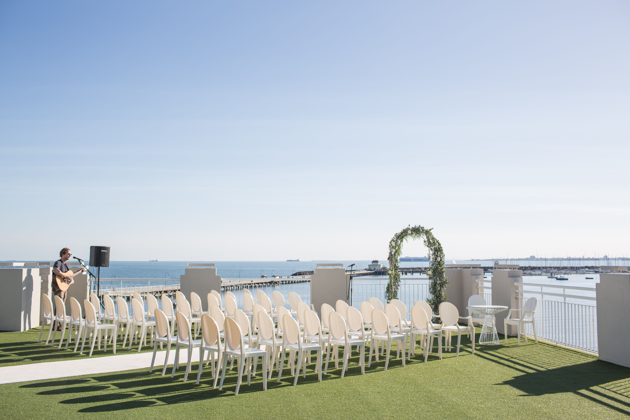
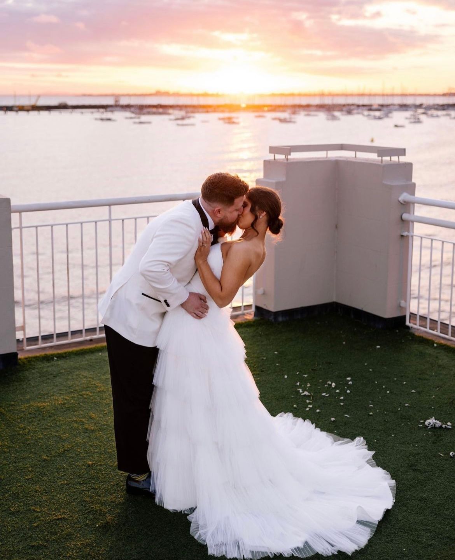
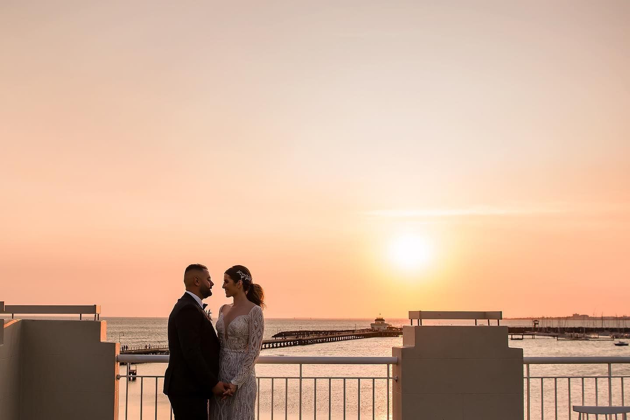
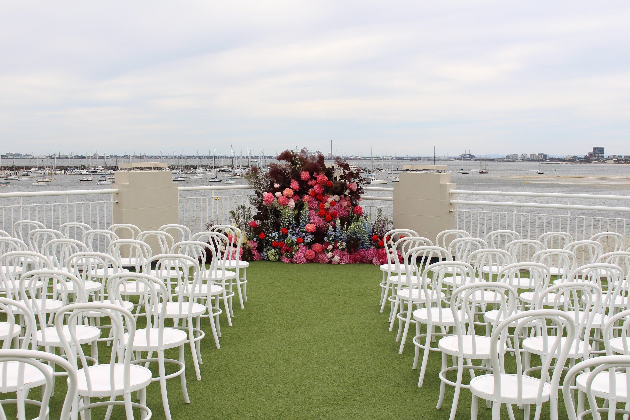
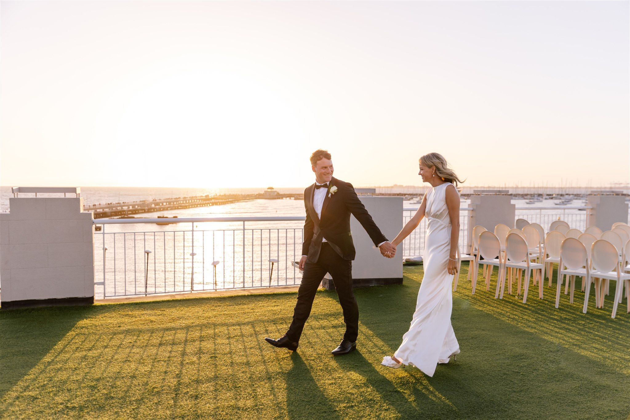
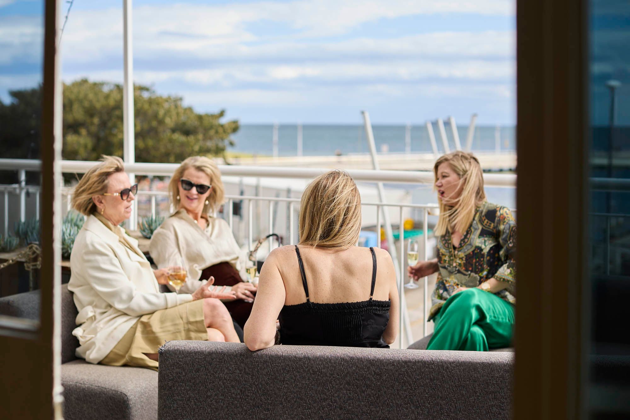
Ceremonies on the rooftop terrace for up to 100 guests (50 seated), with open sky, the bay on three sides and the city skyline behind. The indoor room is set on the day as the wet-weather plan. See rooftop and indoor wedding ceremonies.
03 · 5 photographs
The Venue
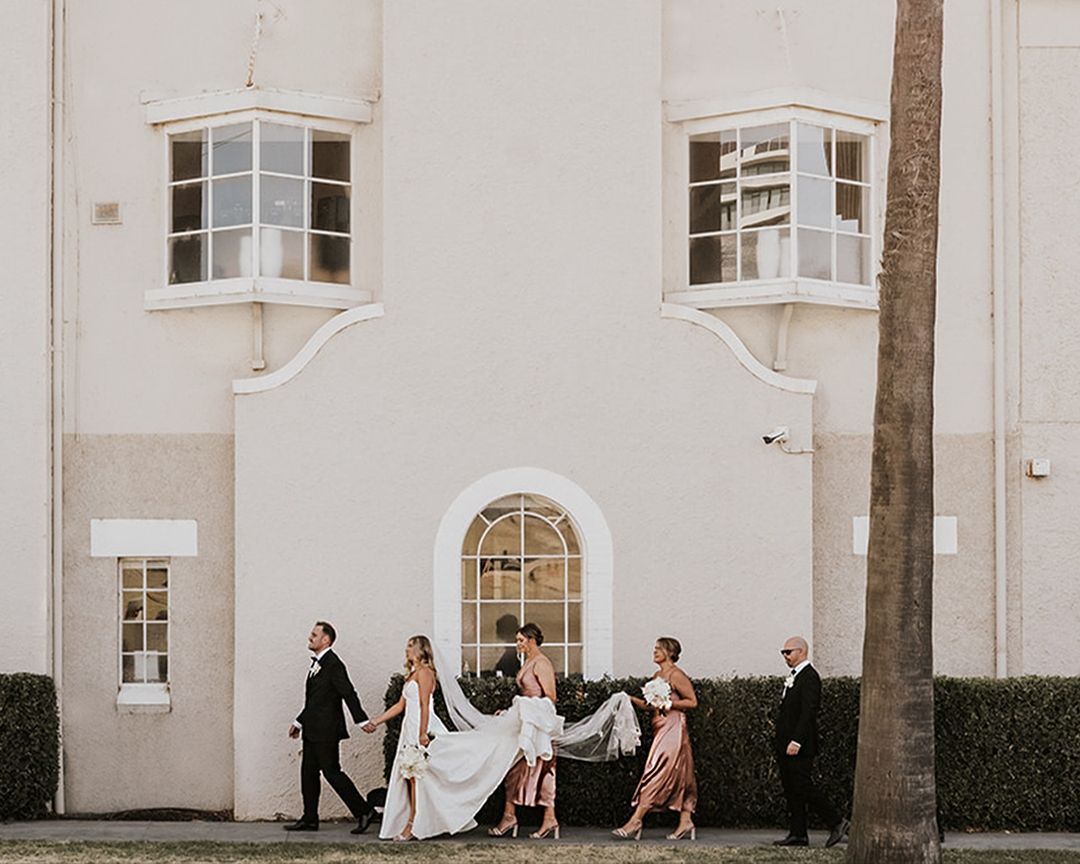
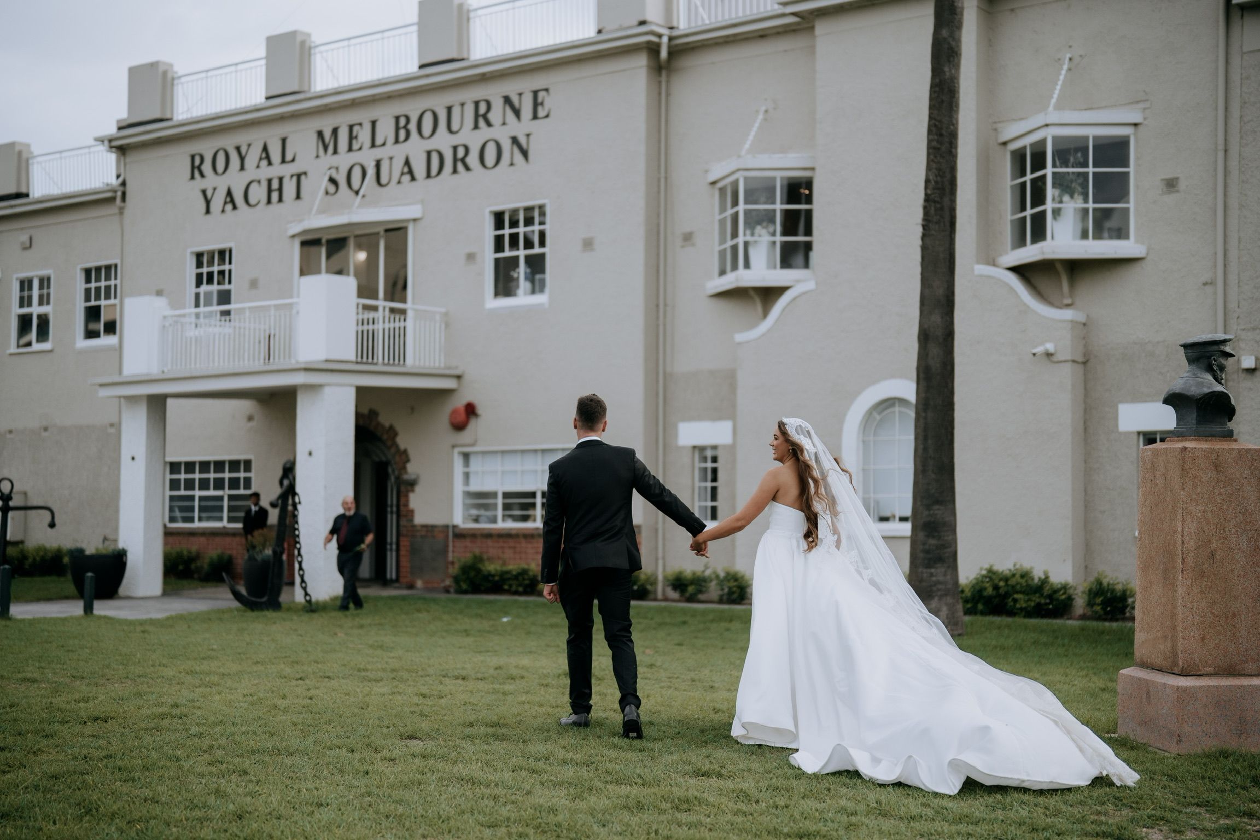
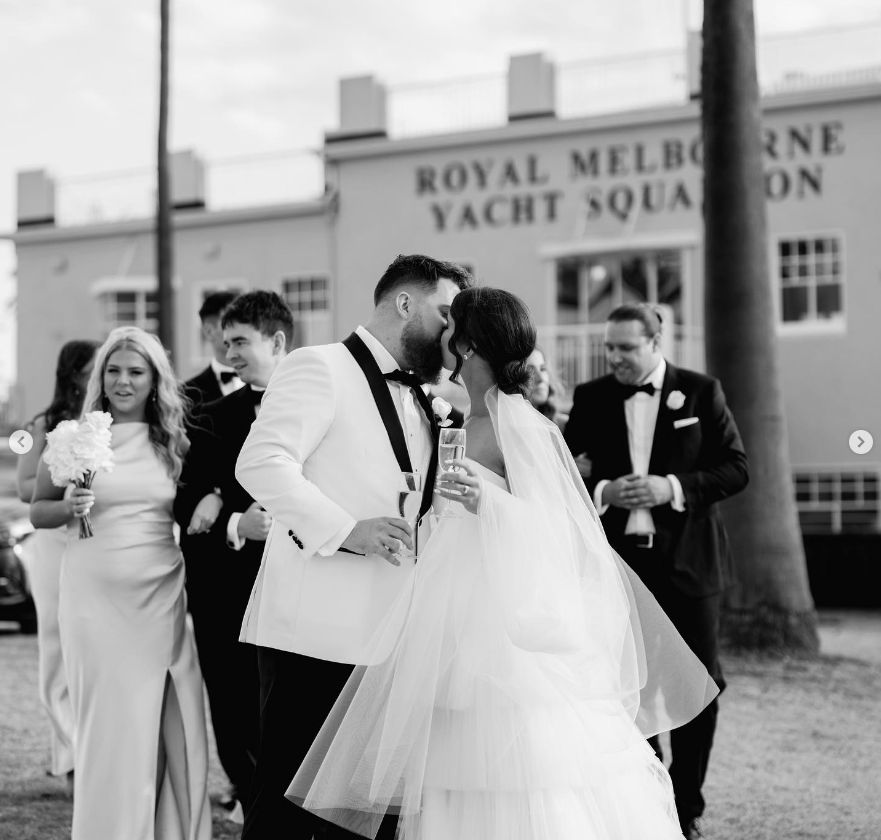
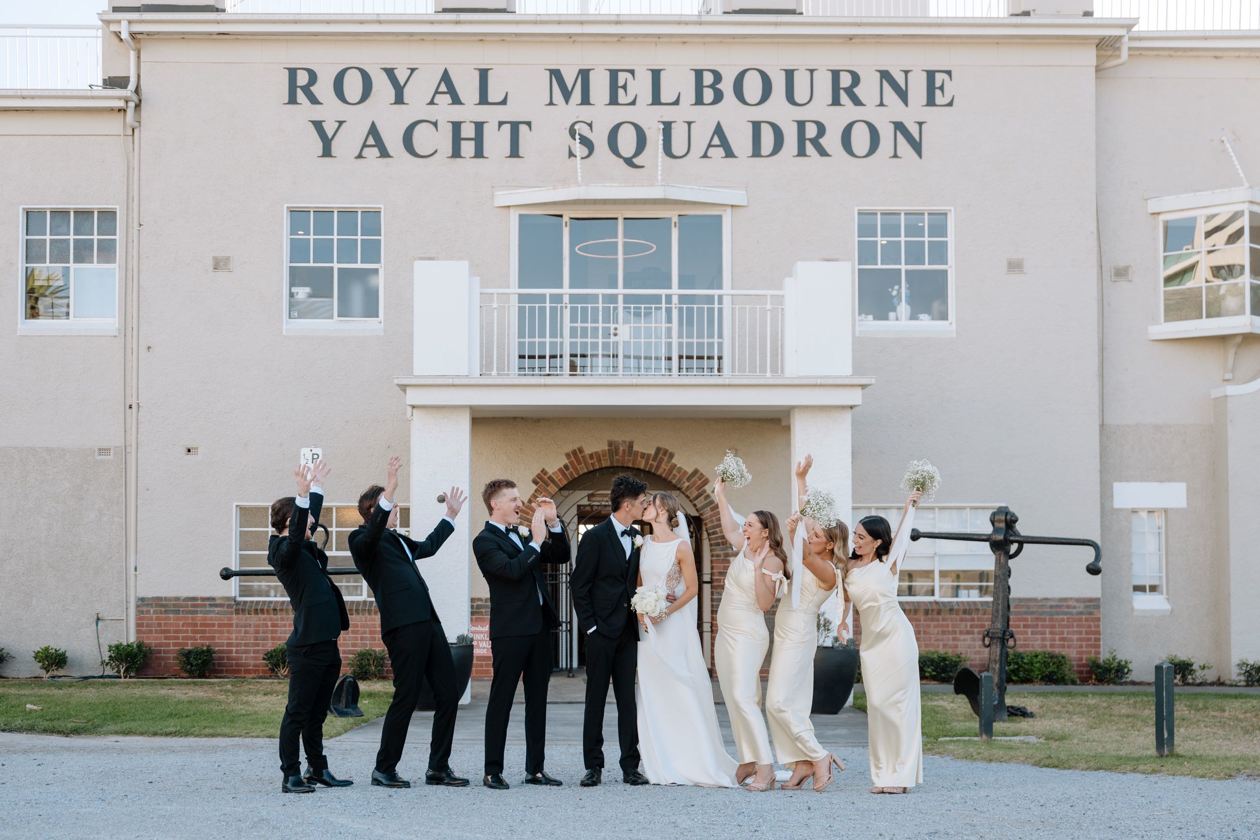
The Royal Melbourne Yacht Squadron clubhouse at 2 Pier Road, St Kilda, beside the marina and St Kilda Pier. The Squadron was founded in 1876 and the clubhouse opened in 1926; a lift runs to every level. Read the history of the Royal Melbourne Yacht Squadron.
04 · 15 photographs
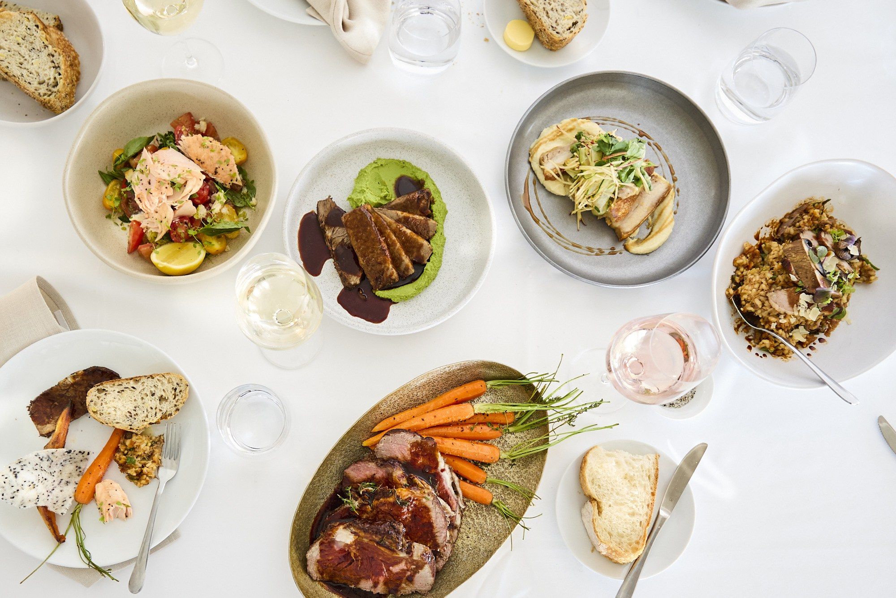
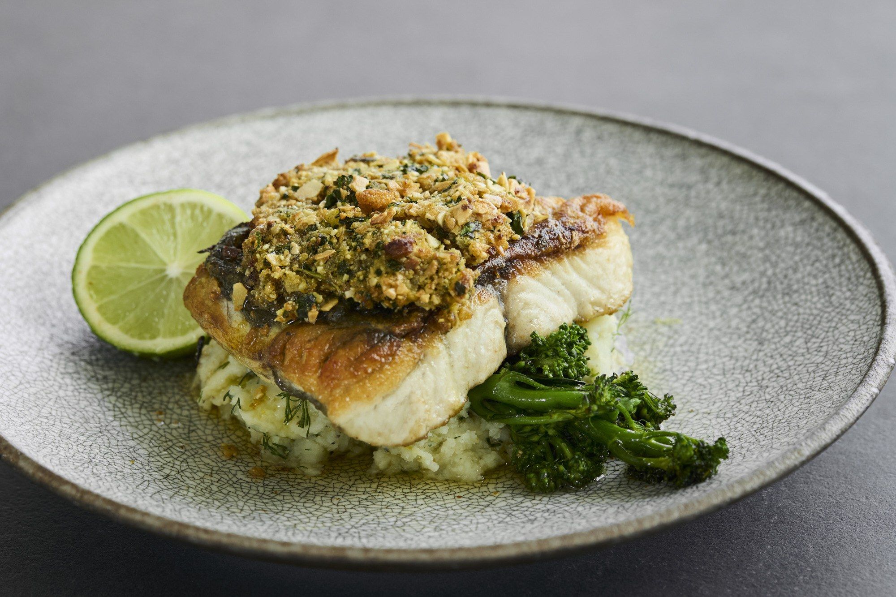
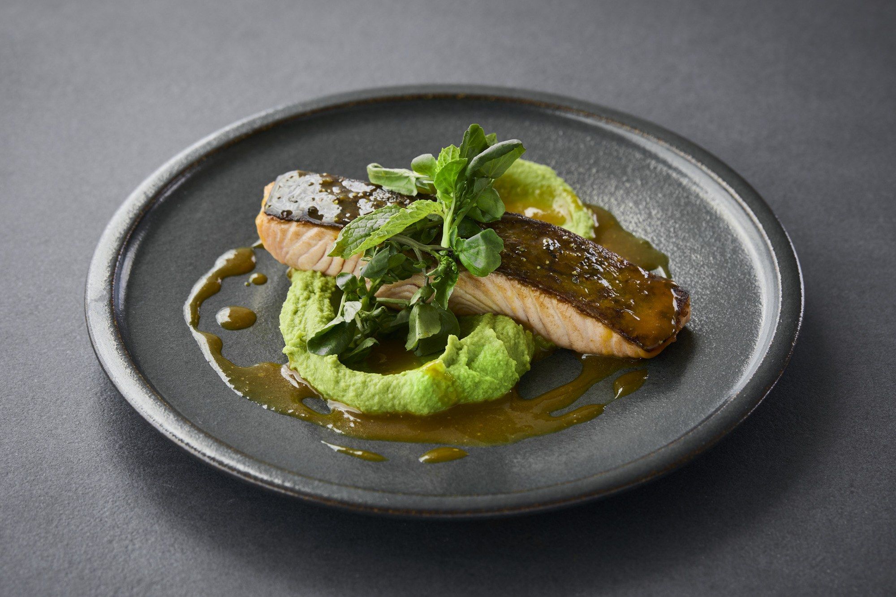
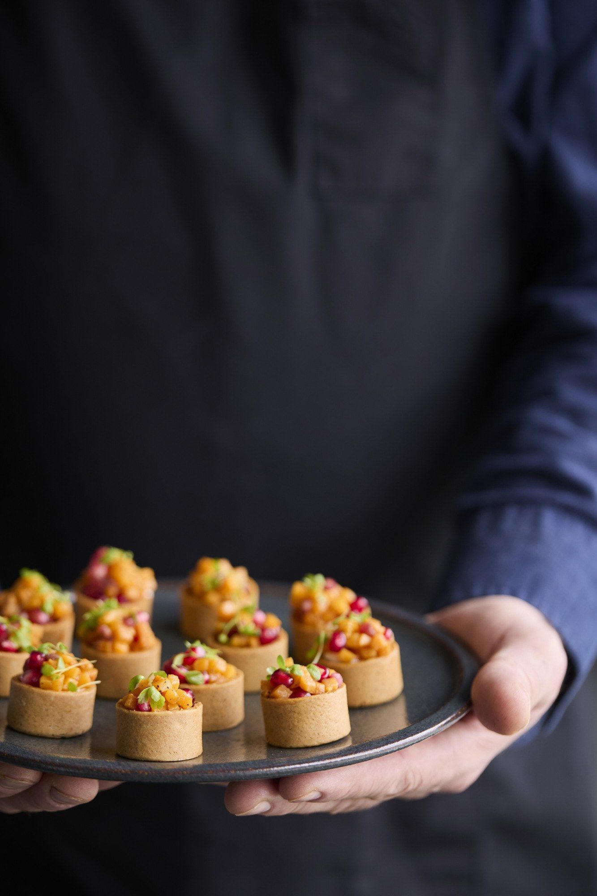
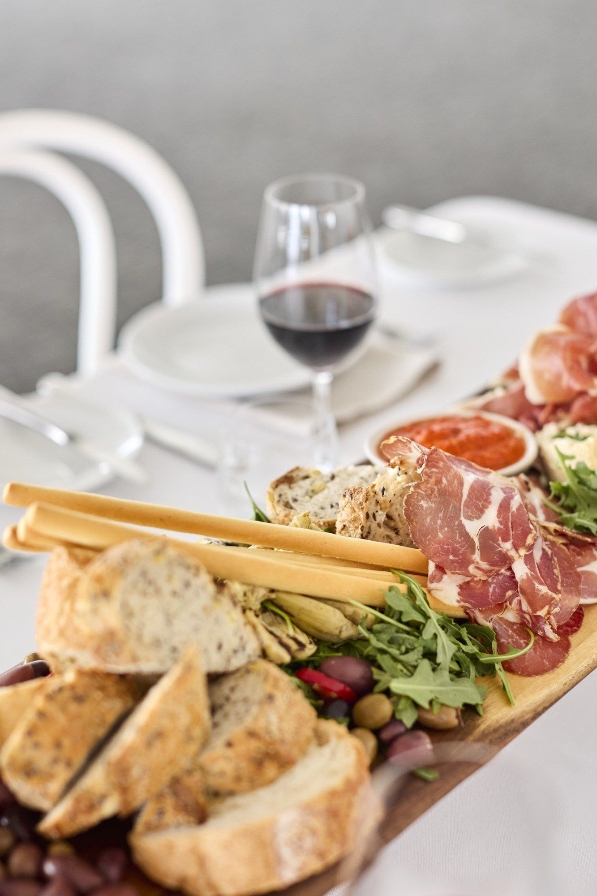
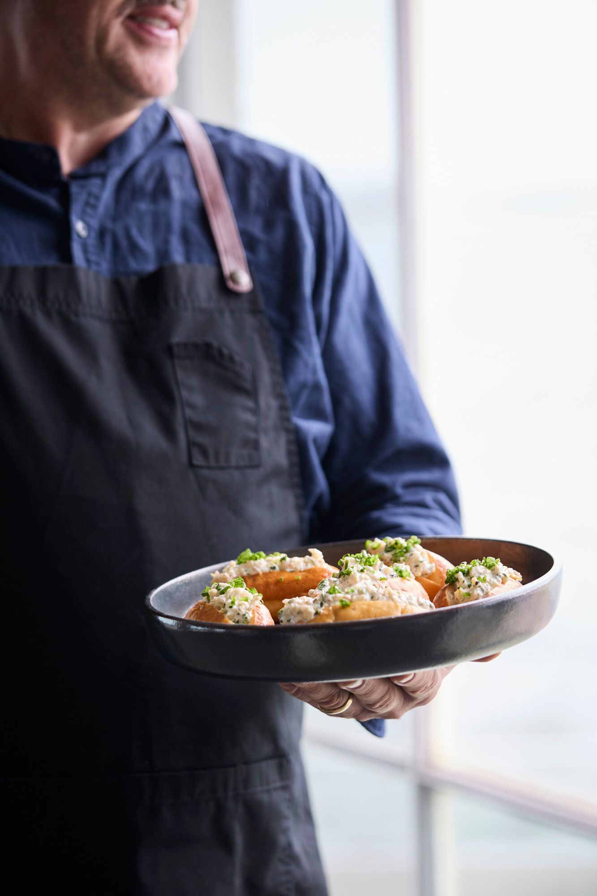
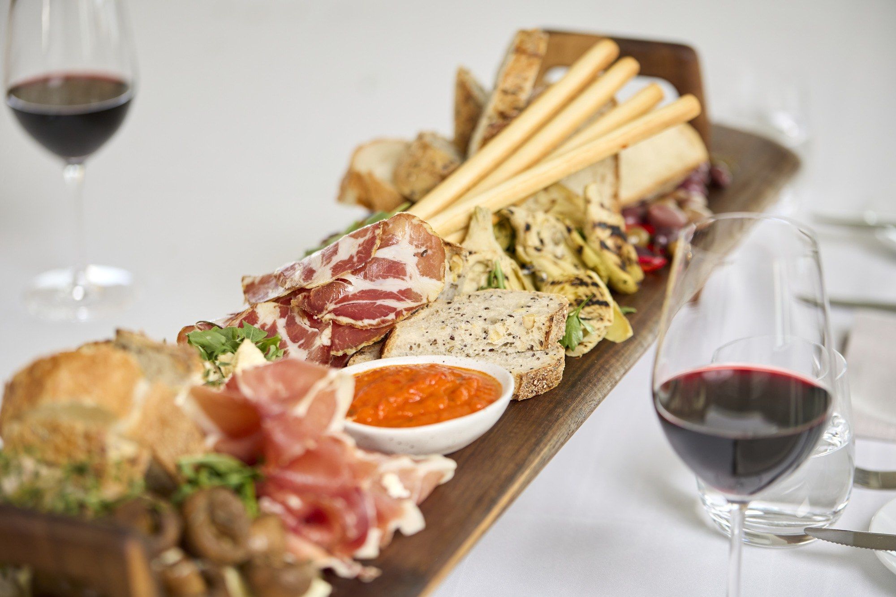
Food and drink
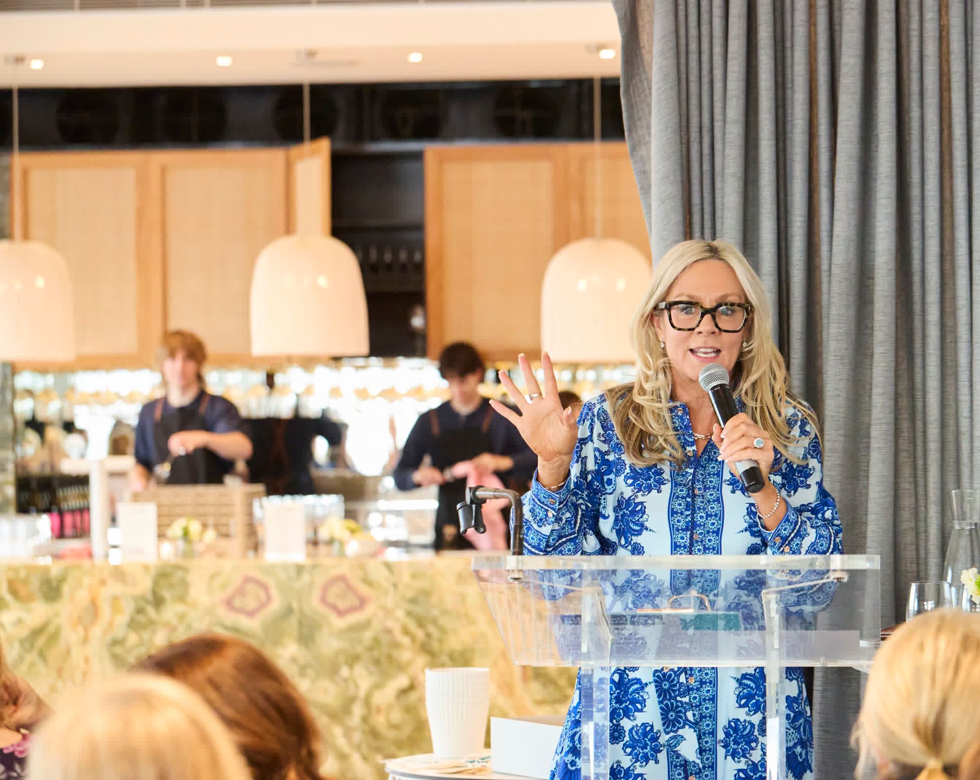
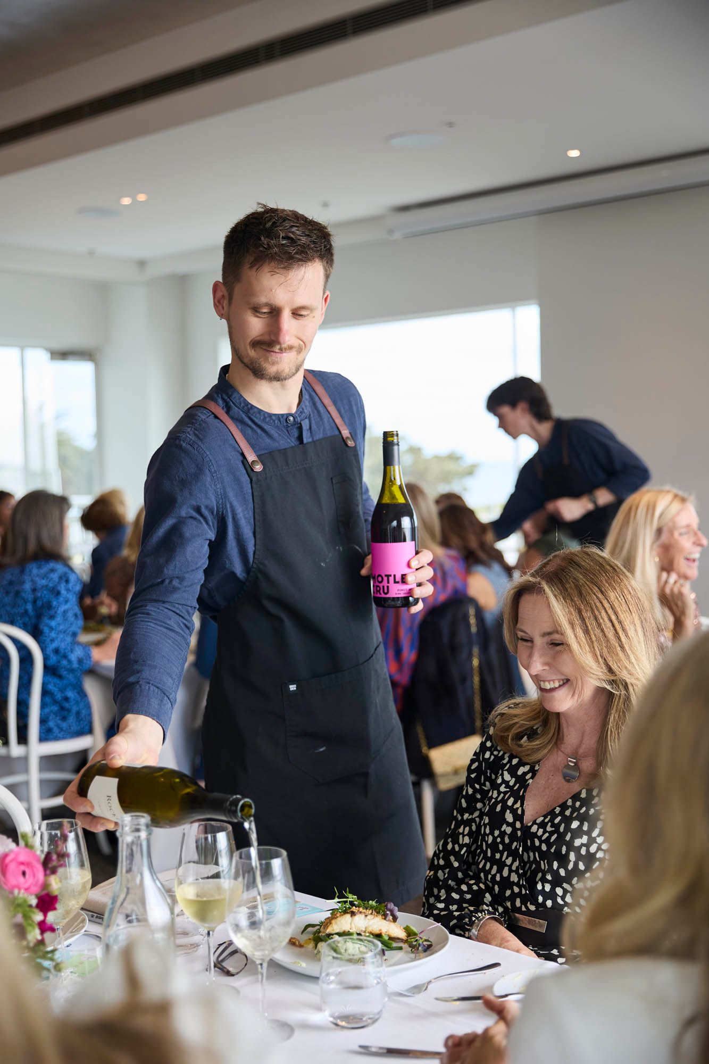
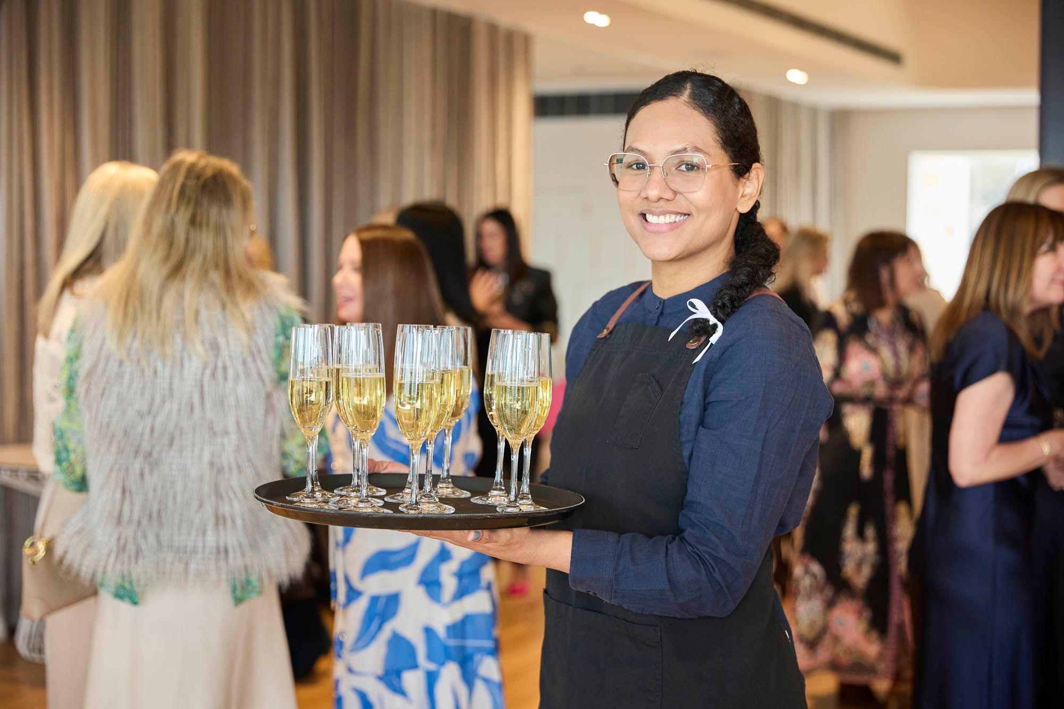
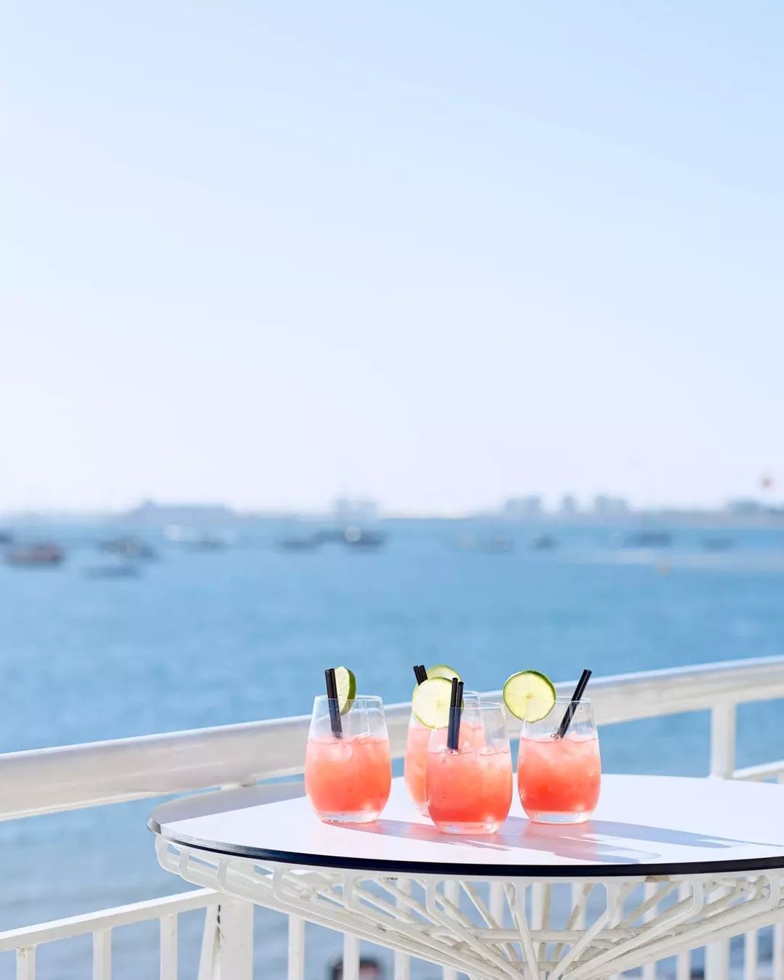
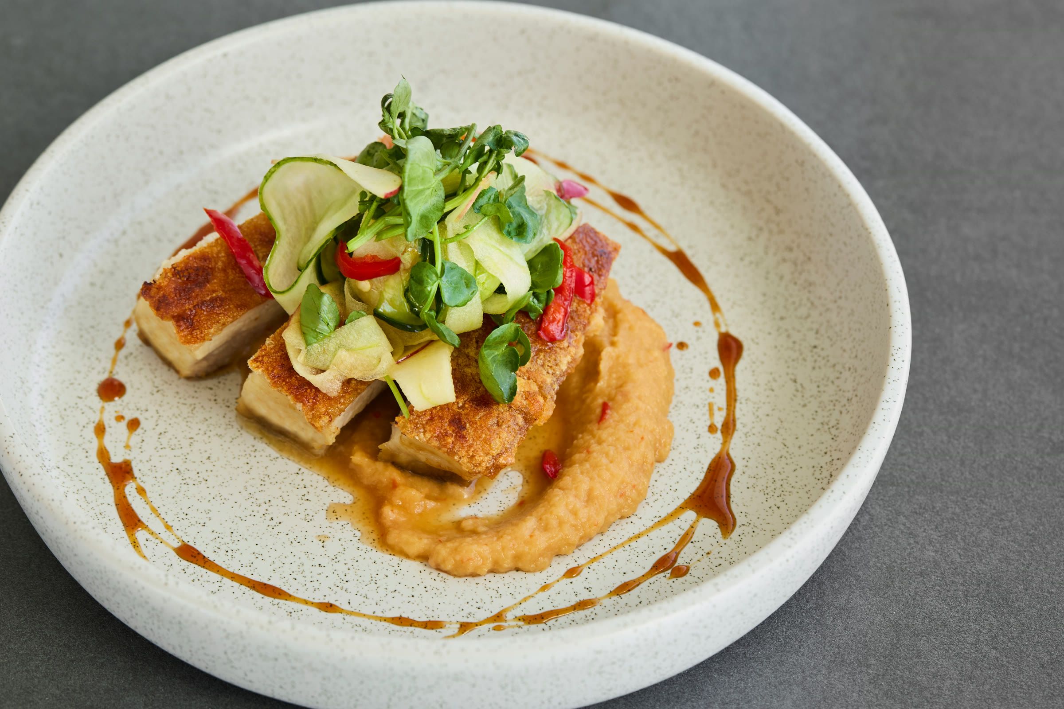
Prepared in-house by Elizabeth Andrews Catering, as plated, shared plate or canapé menus, with a beverage package included in every wedding package. The courses in each package are on our wedding menus page.



05 · 5 photographs
Corporate
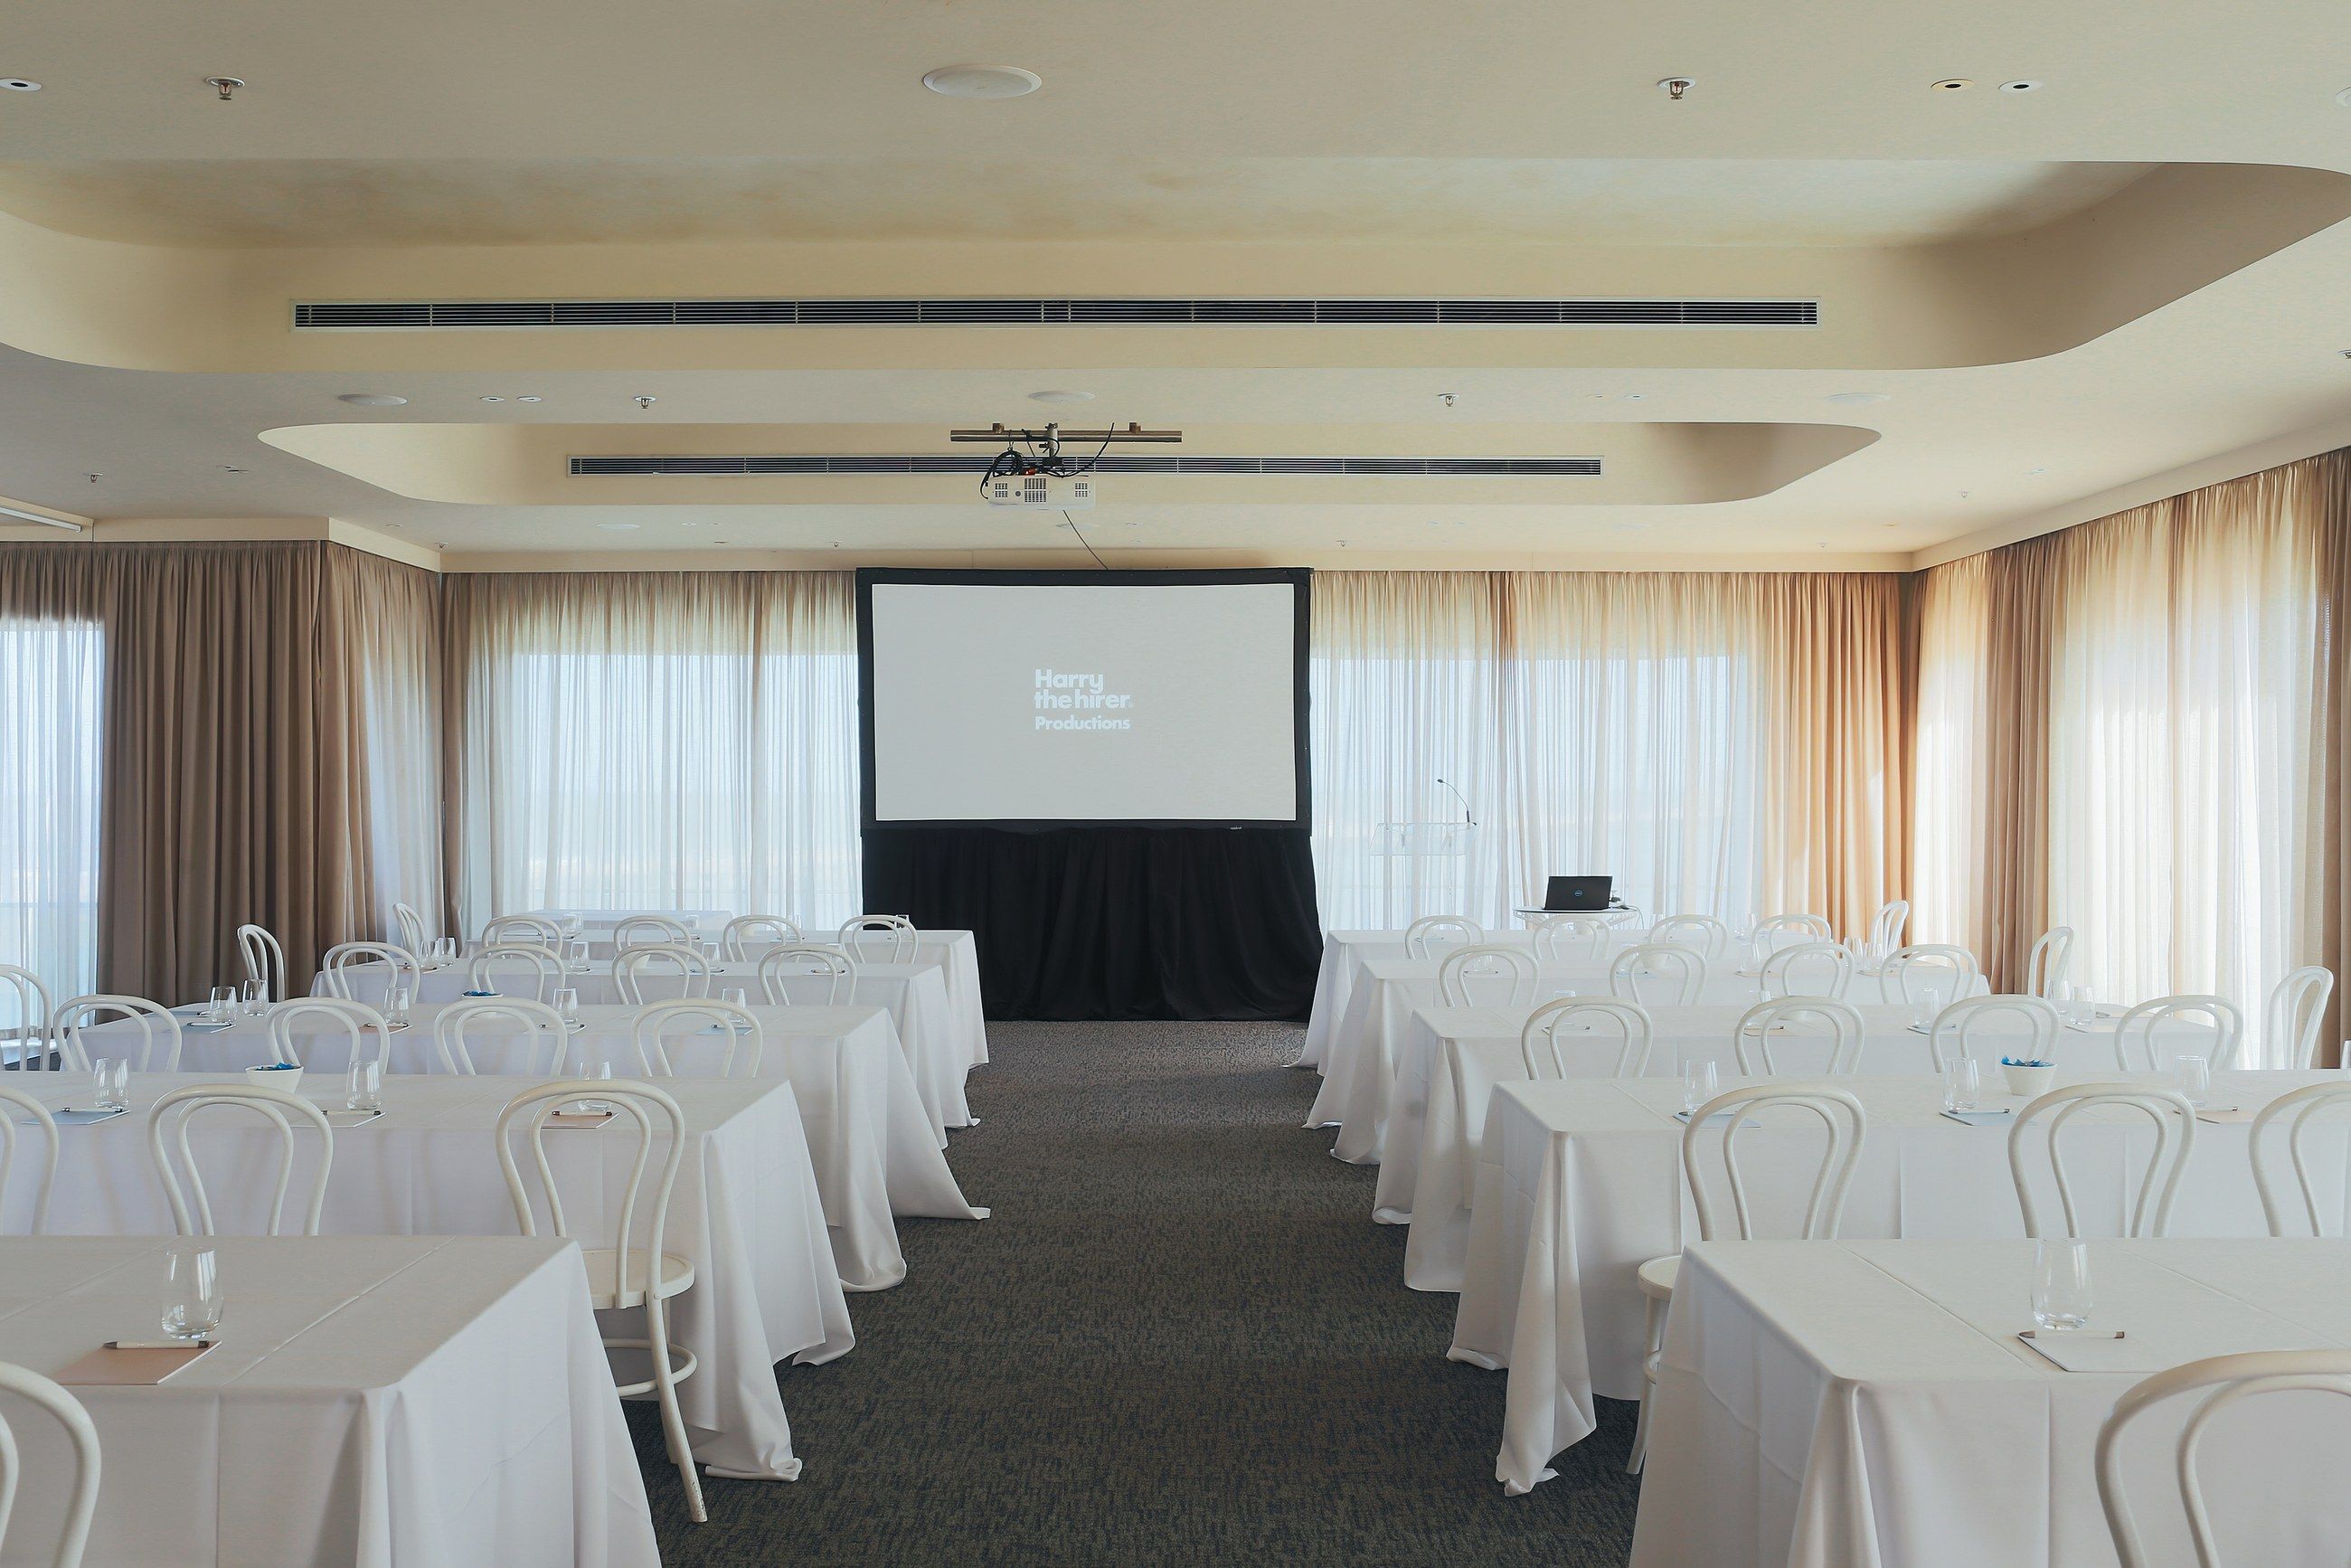
Set theatre style for 120, cabaret for 144, or as a boardroom for 20, with the screen, projector, microphones and wifi included in every conference package. See corporate events and conferences at Harbour Room.